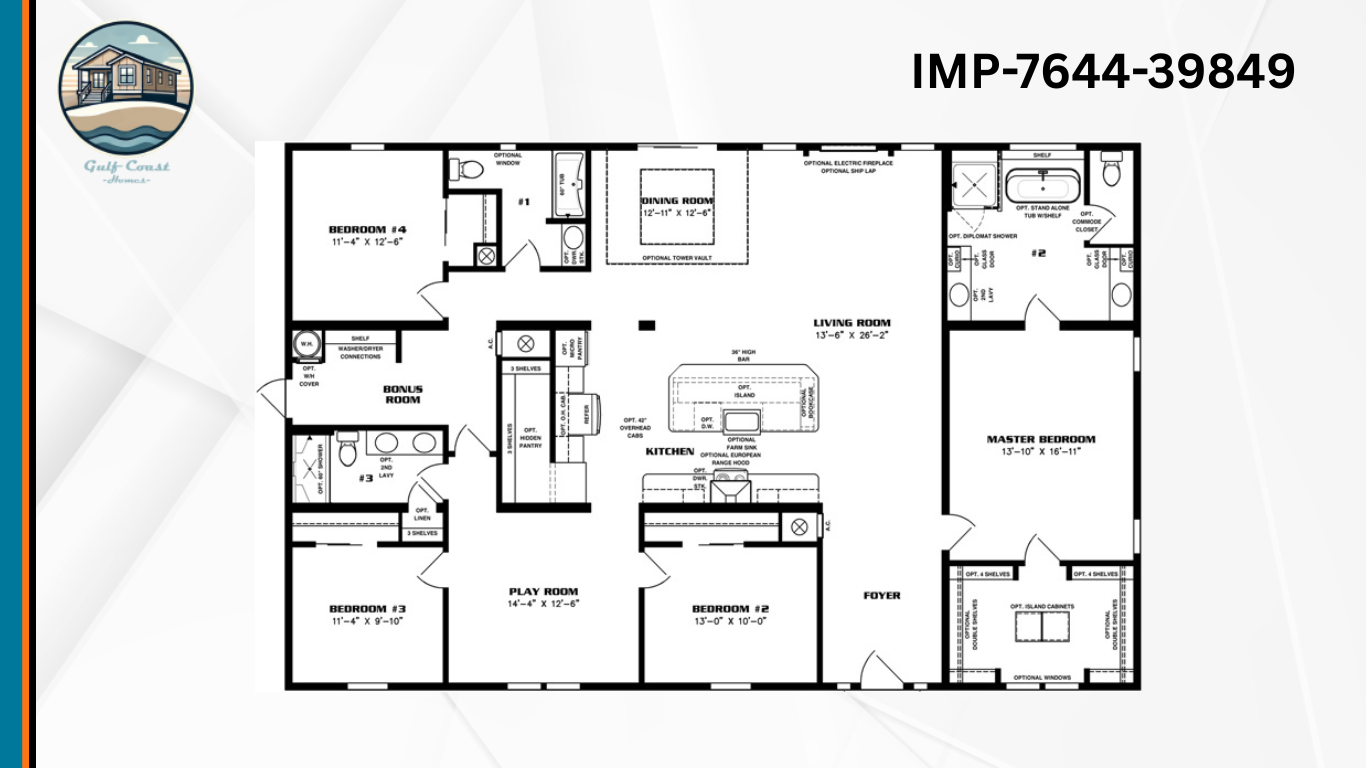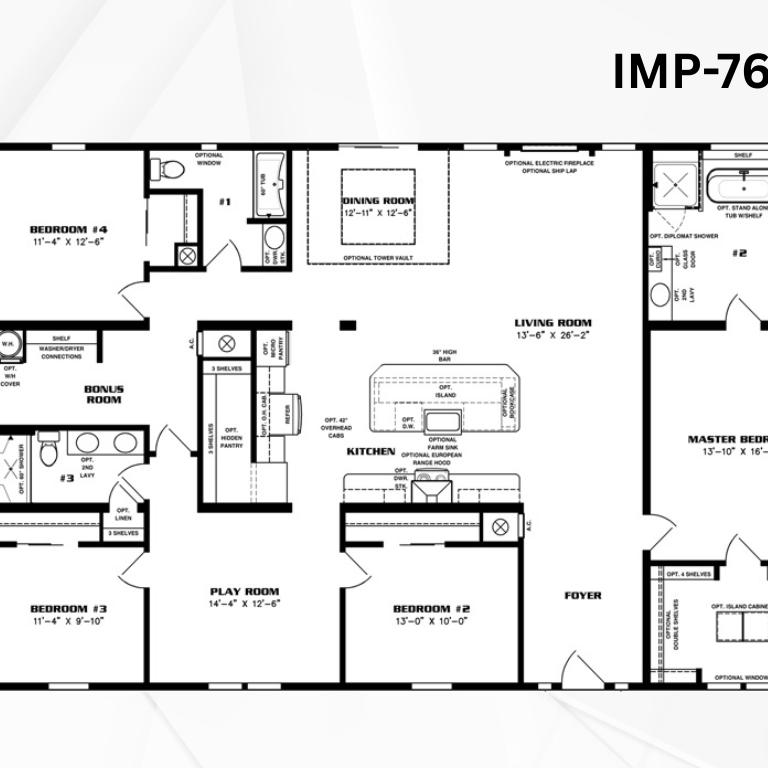
IMP-7644-39849
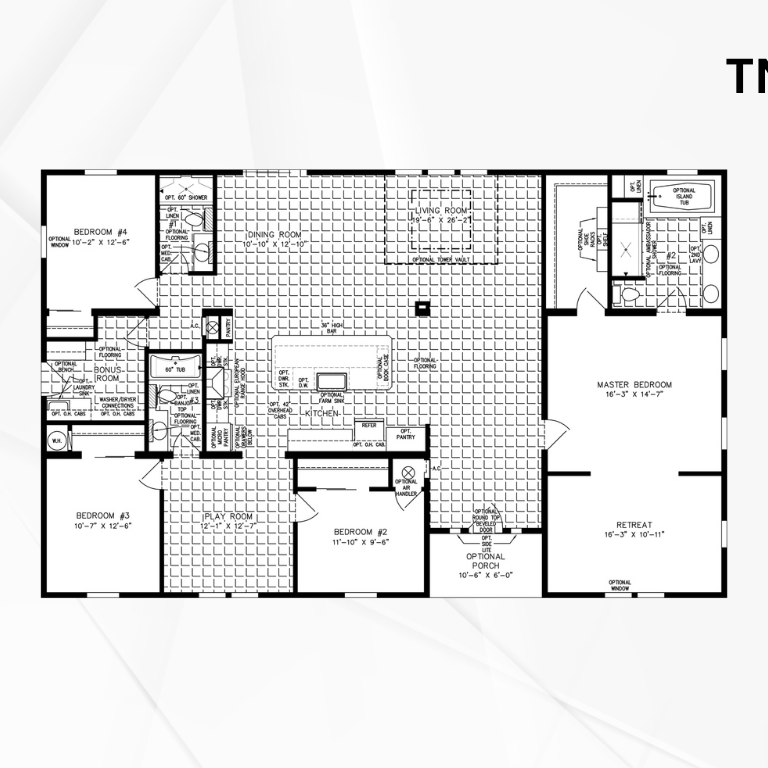
4 Bedroom, 3 Bathrooms, 2560 Sq. ft. Floor Plan


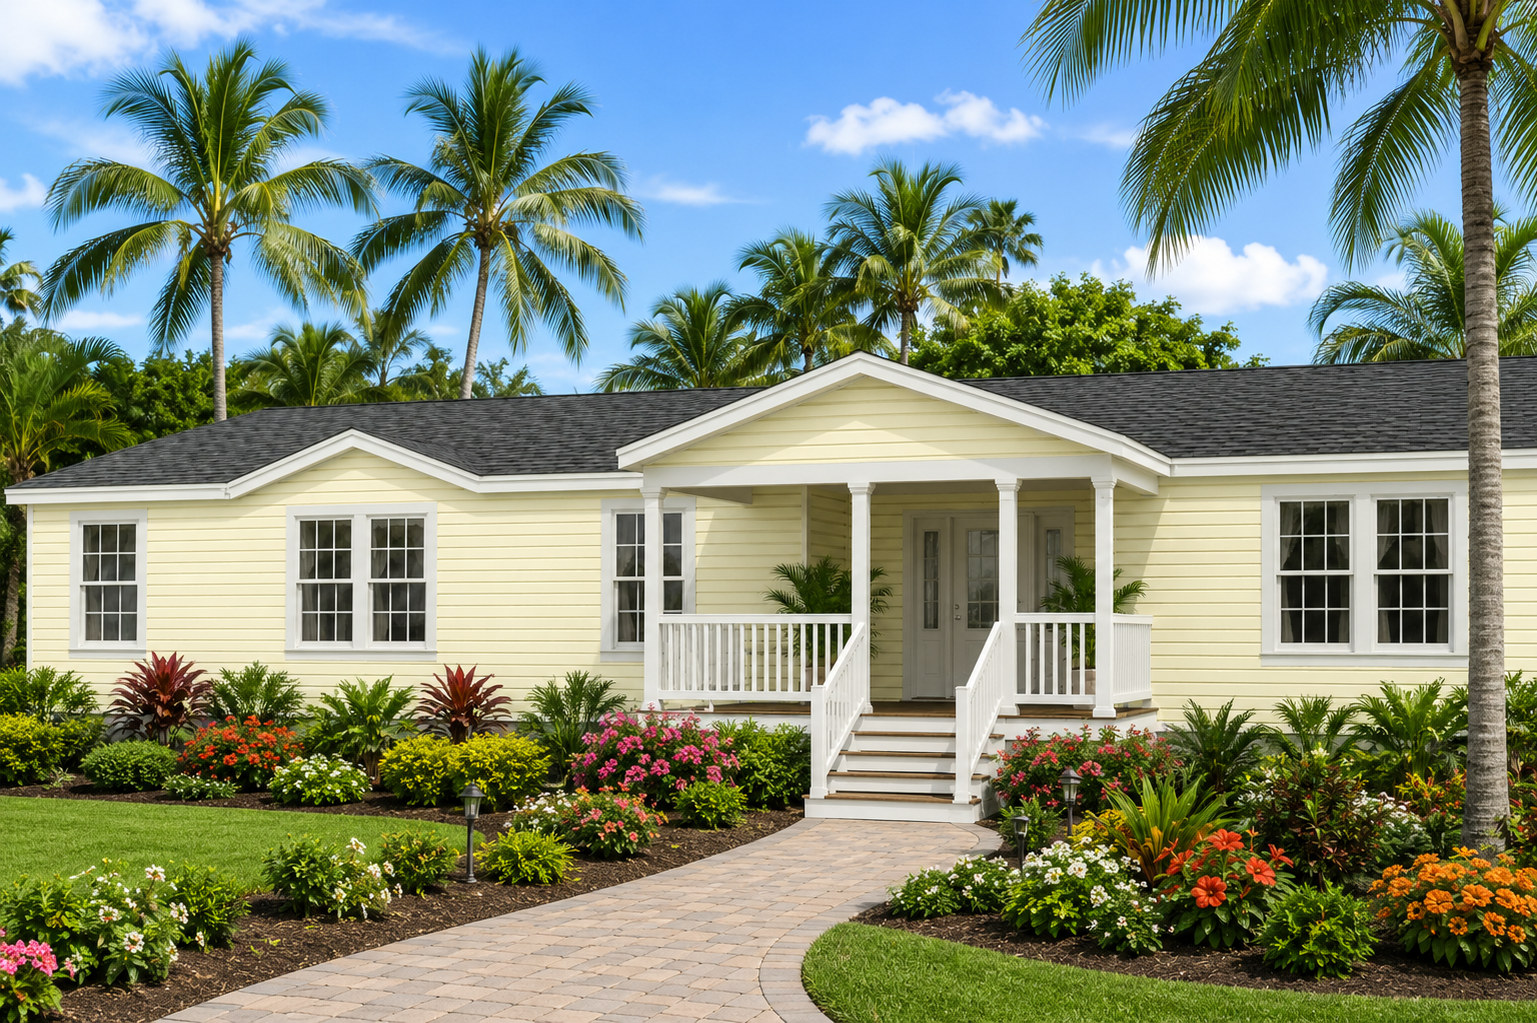
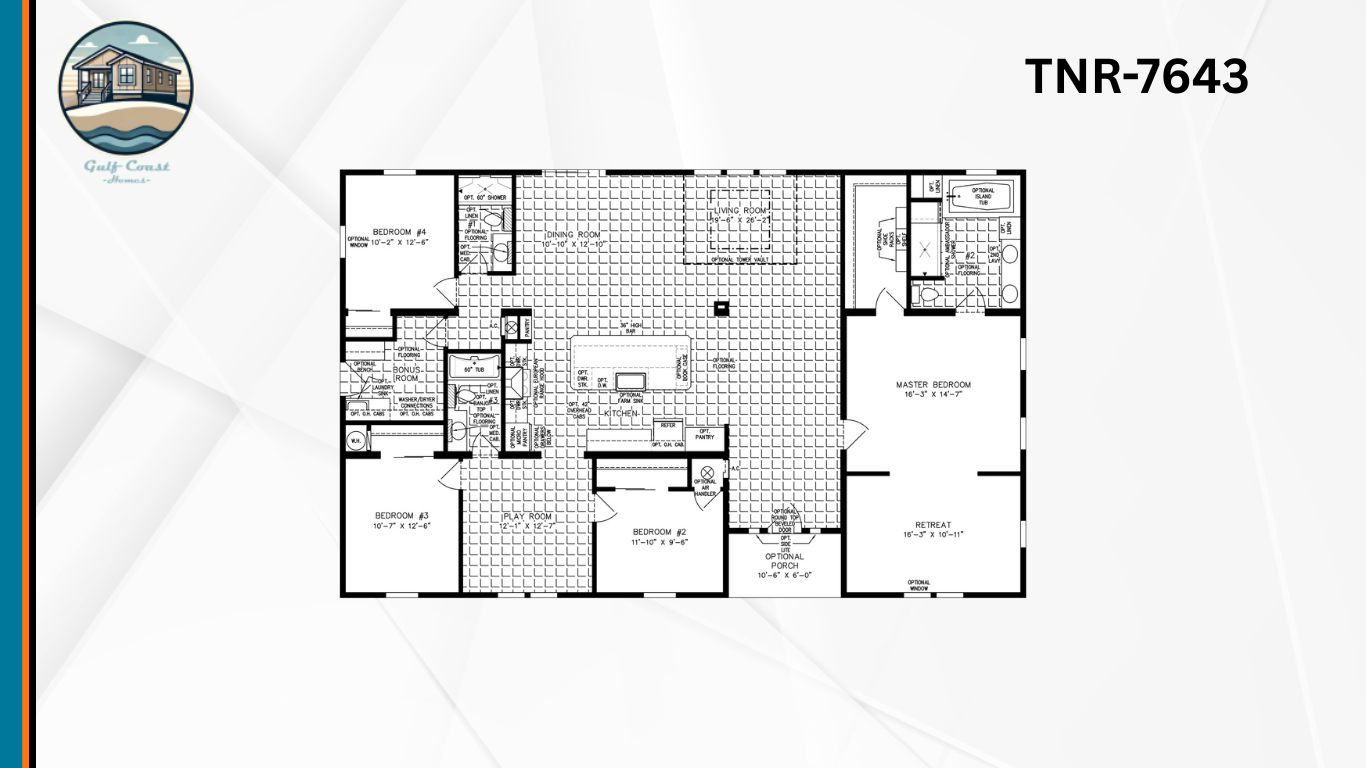
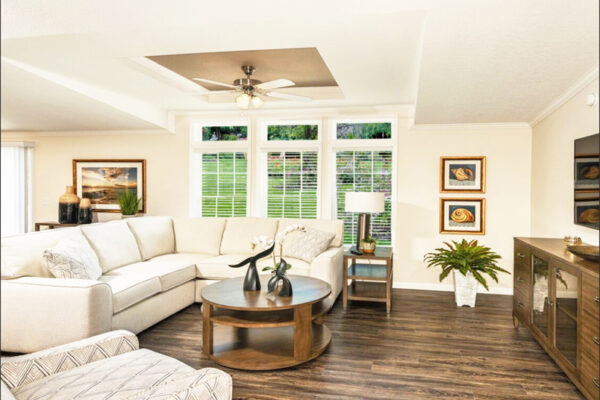
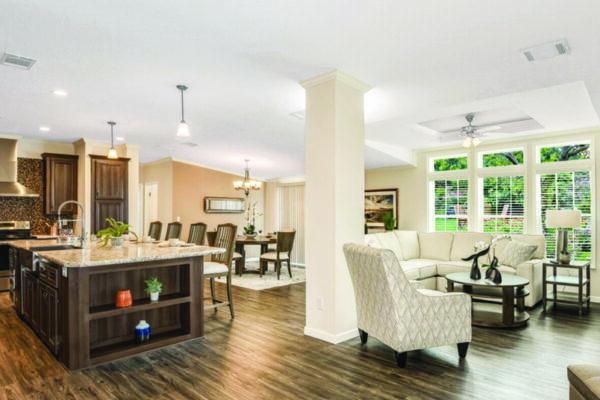
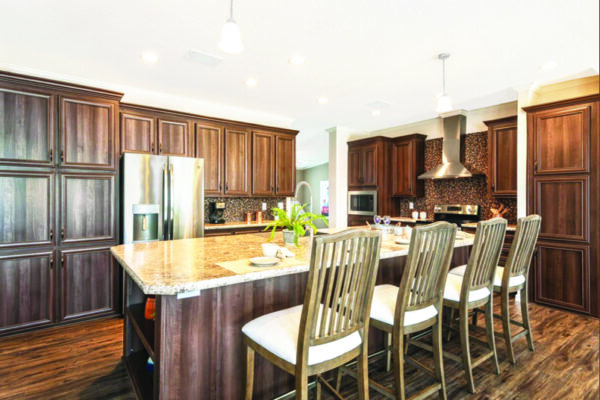
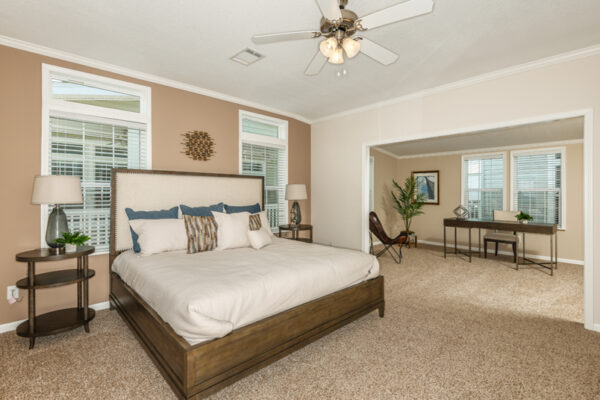
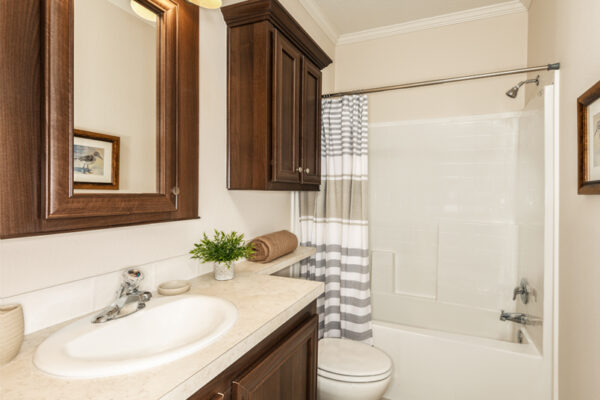
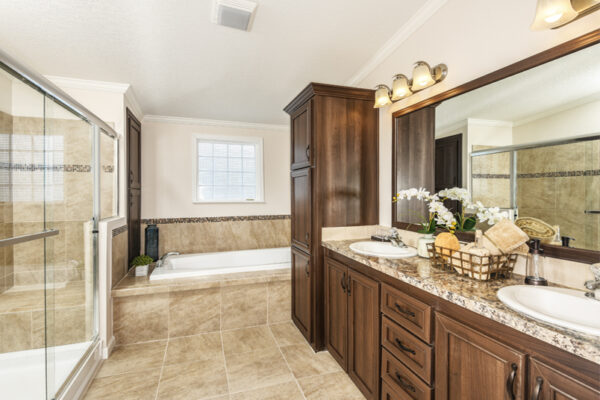
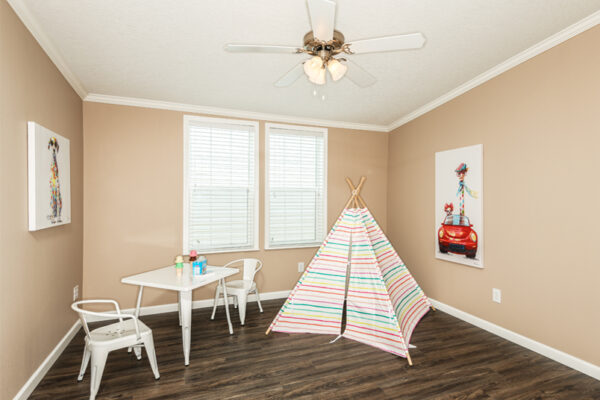
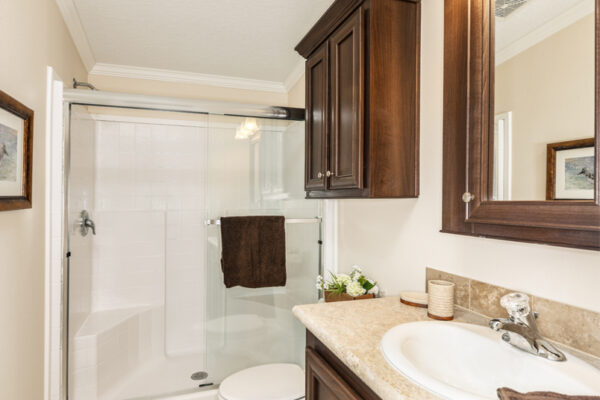
The TNR-7643 by Jacobsen Homes is a stunning triple-wide manufactured home designed to deliver the perfect combination of space, comfort, and modern living. Offering an impressive 2,497 square feet, this thoughtfully designed home features four spacious bedrooms and three full bathrooms, making it ideal for growing families or those who love to entertain. The open-concept floor plan creates a welcoming atmosphere, seamlessly connecting the living, dining, and kitchen areas for effortless everyday living. From relaxing in the inviting living room to retreating to the luxurious master suite, every detail of the TNR-7643 by Jacobsen Homes is crafted with quality, style, and functionality in mind, providing a home you’ll enjoy for years to come.
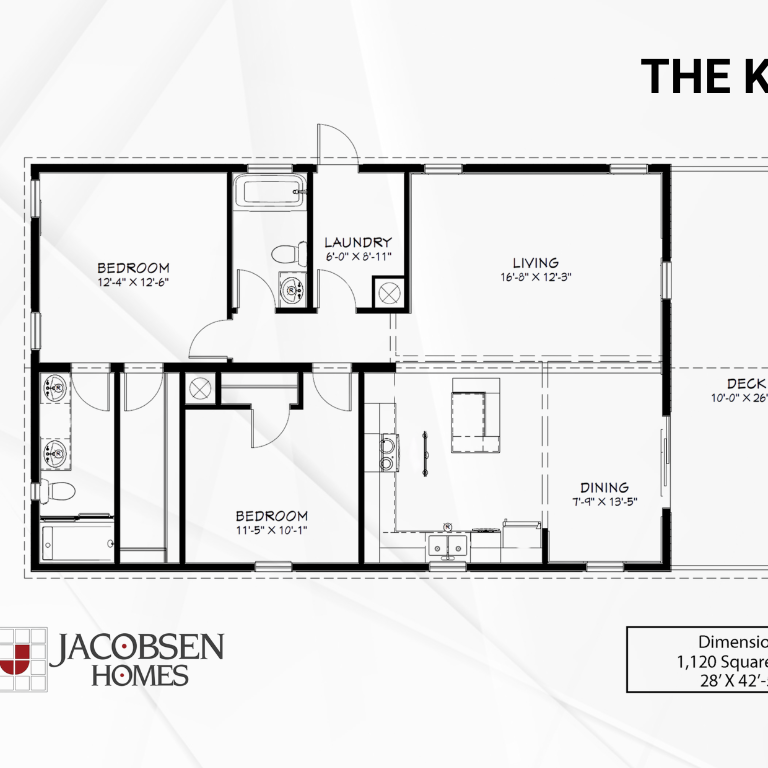
2 Bedroom, 2 Bathrooms, 1120 Sq. ft. Floor Plan
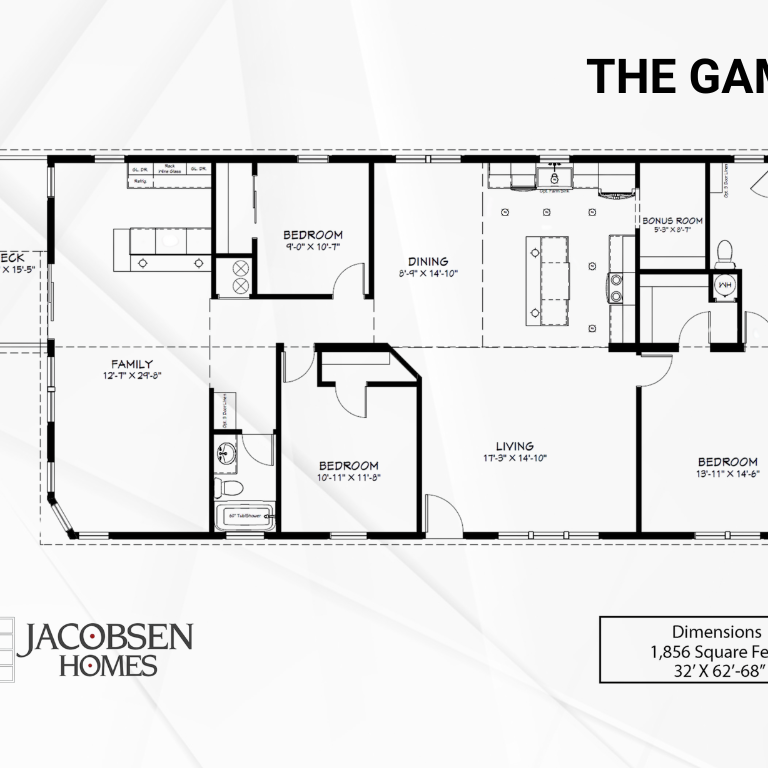
3 Bedroom, 2 Bathrooms, 1856 Sq. ft. Floor Plan
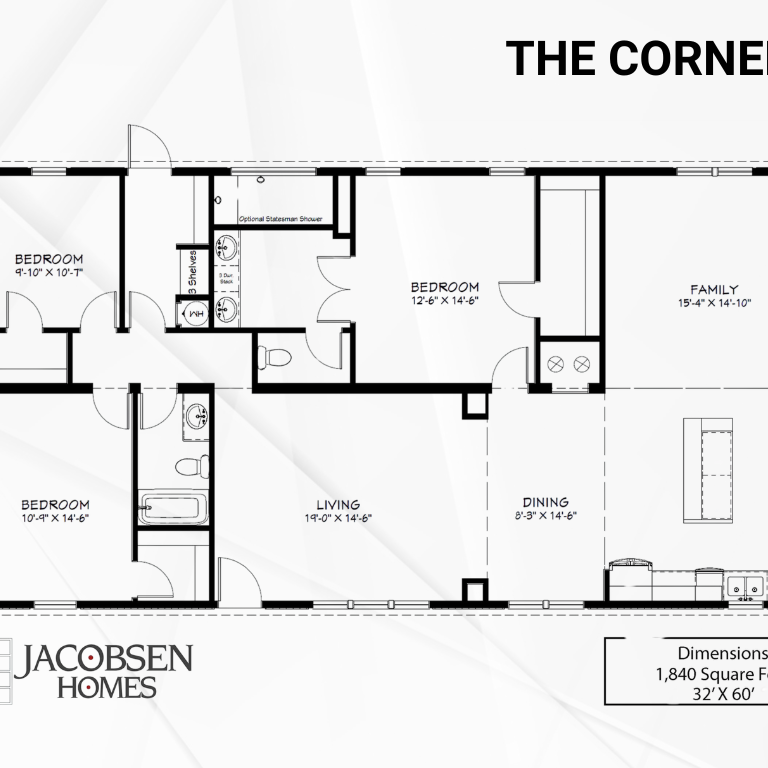
3 Bedroom, 2 Bathrooms, 1840 Sq. ft. Floor Plan
3 Bedroom, 2 Bathrooms, 1840 Sq. ft. Floor Plan
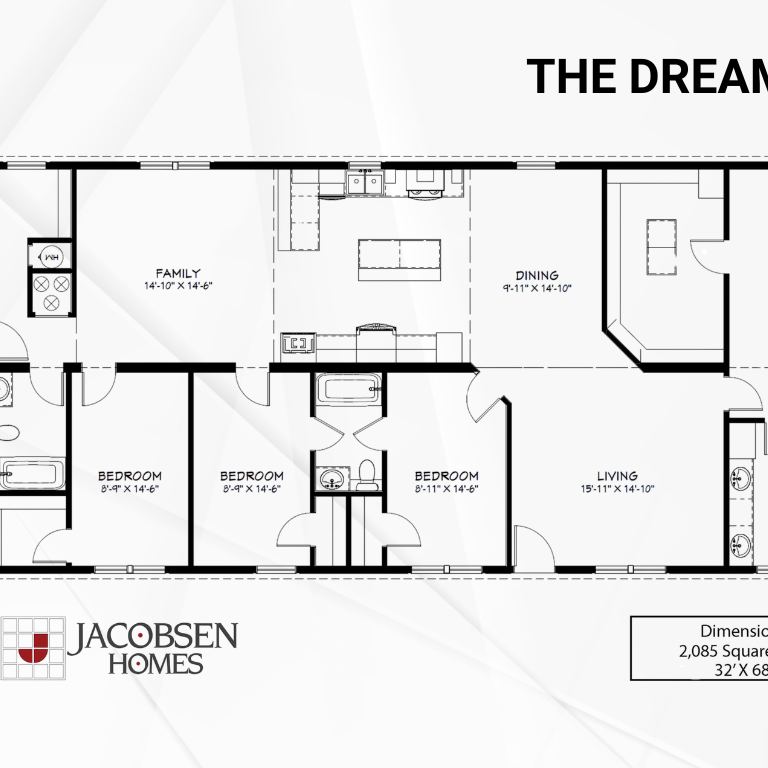
4 Bedroom,3 Bathrooms, 2085 Sq. ft. Floor Plan
Our team at Gulf Coast Homes is dedicated to helping you find the most suitable floor plan for your manufactured home. Contact Us or get Directions to Our Home and Design Center to start your journey toward homeownership today!