IMP-7644-39849
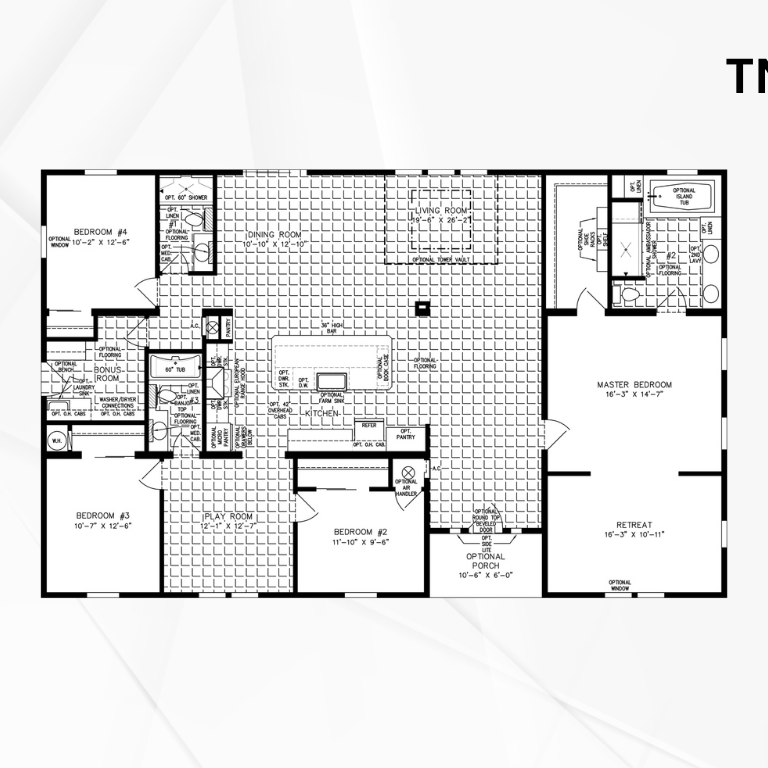
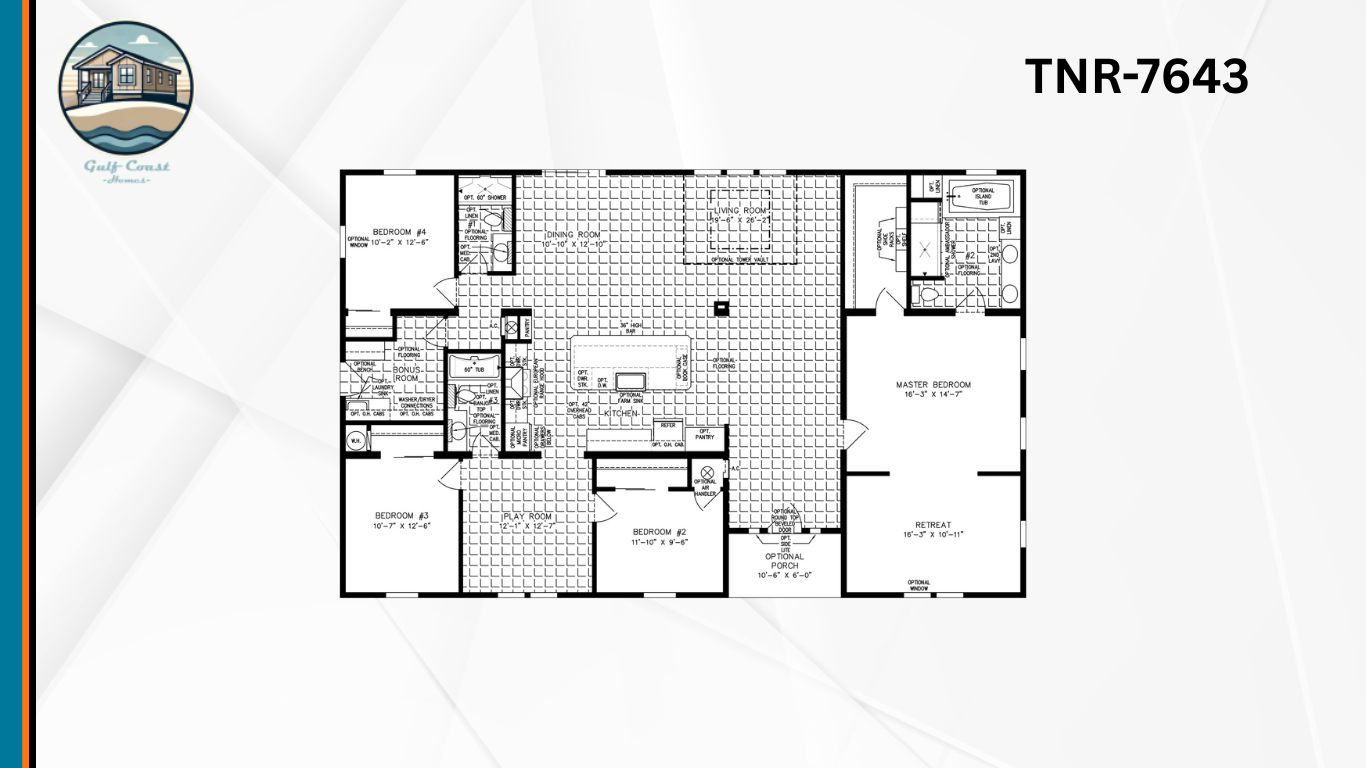
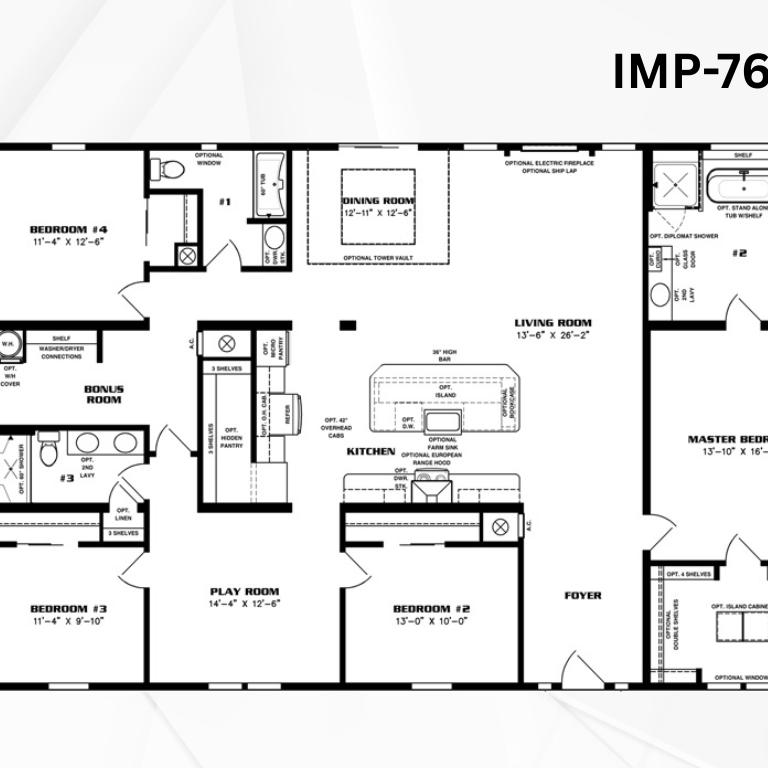
4 Bedroom, 3 Bathrooms, 2560 Sq. ft. Floor Plan


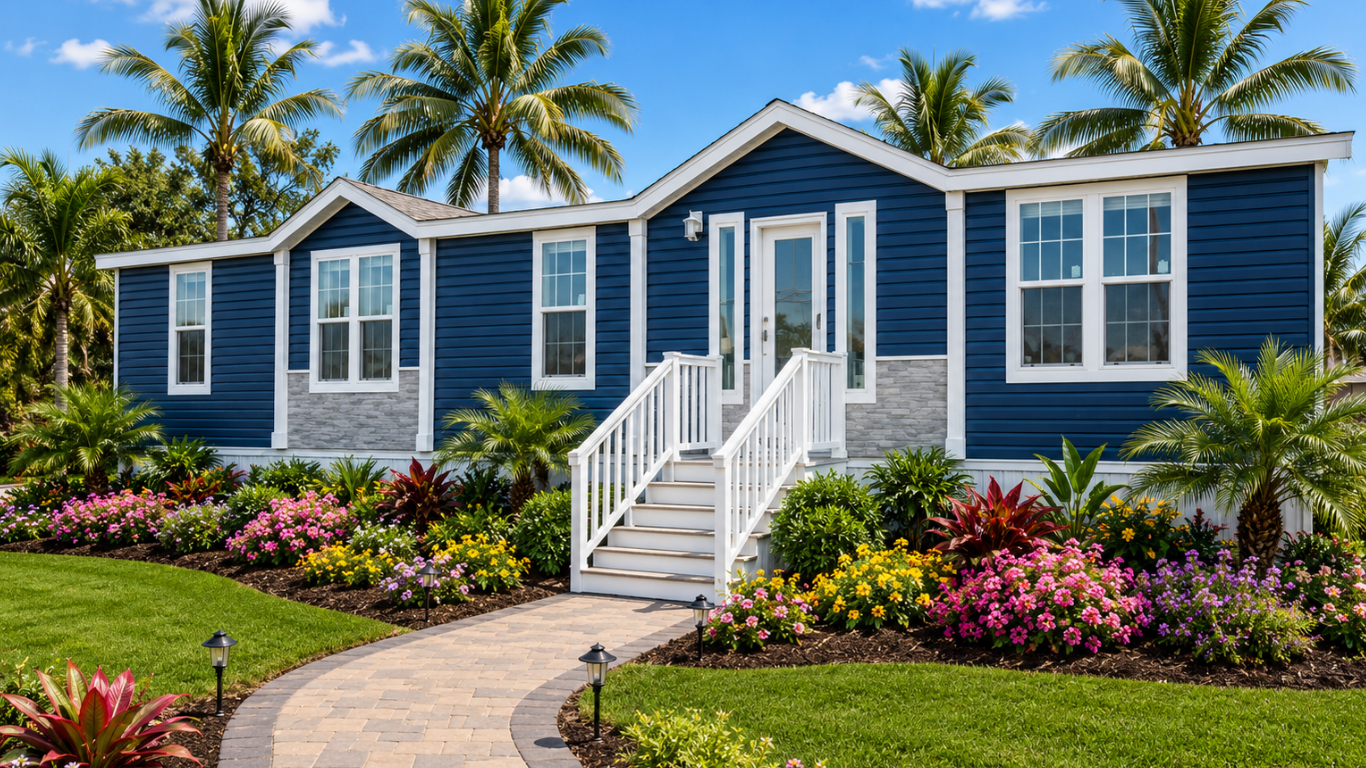
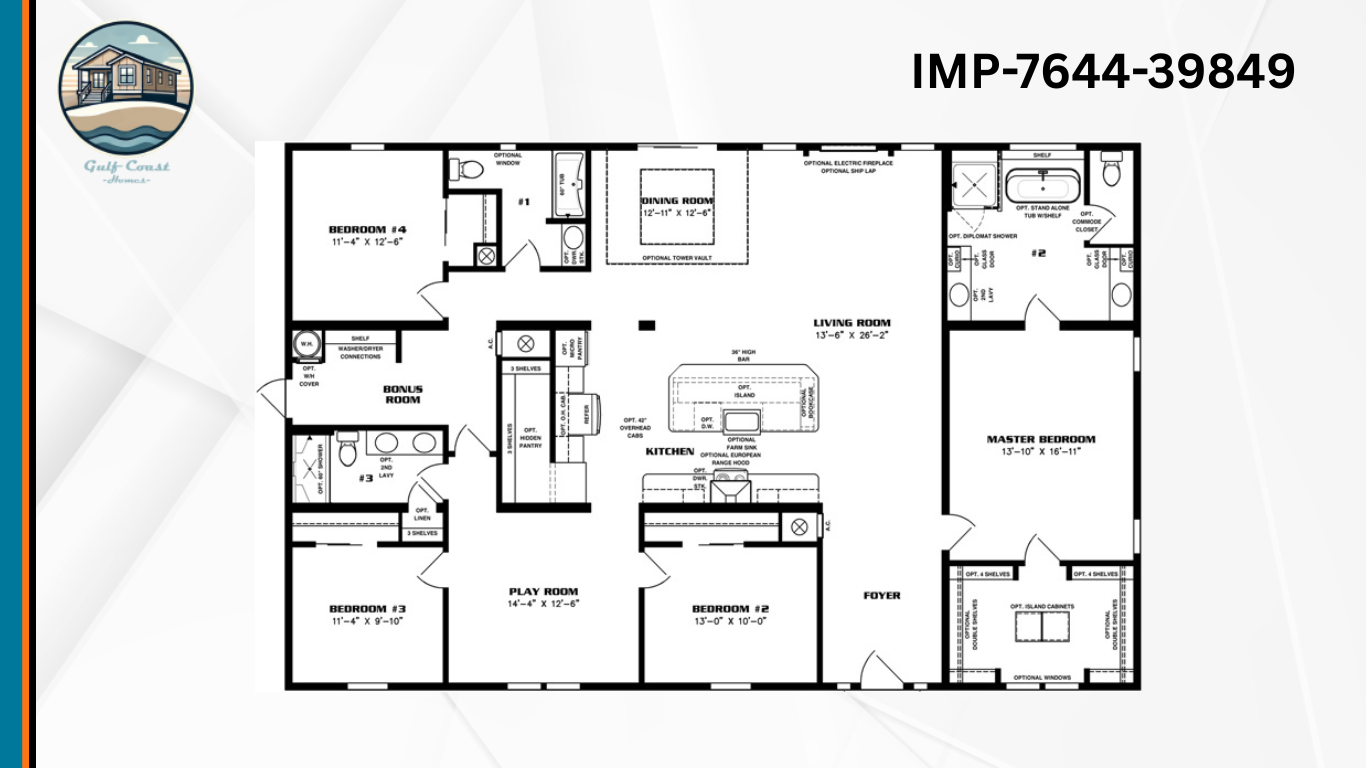
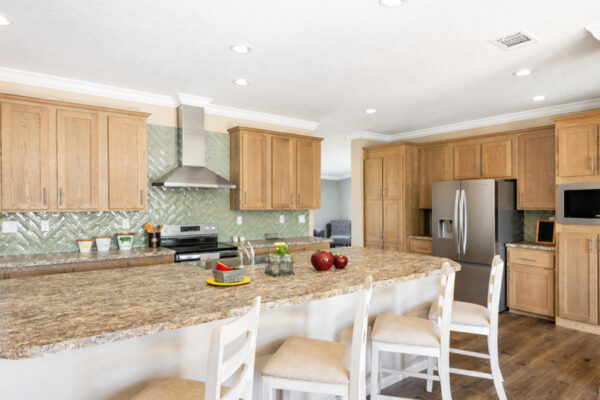
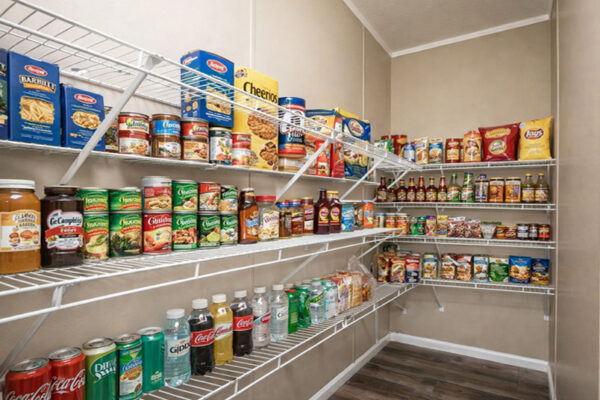
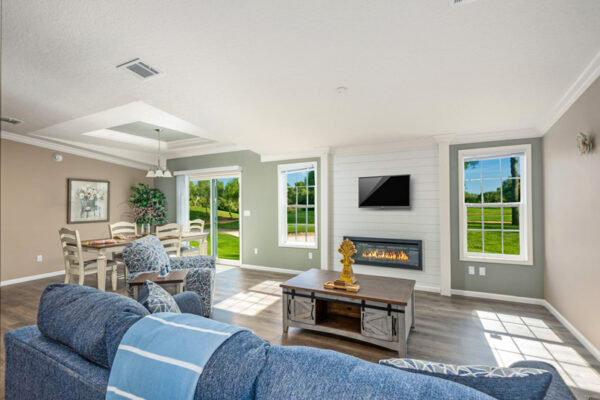
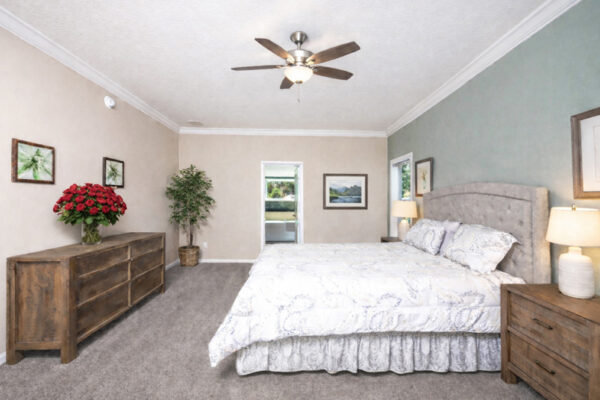
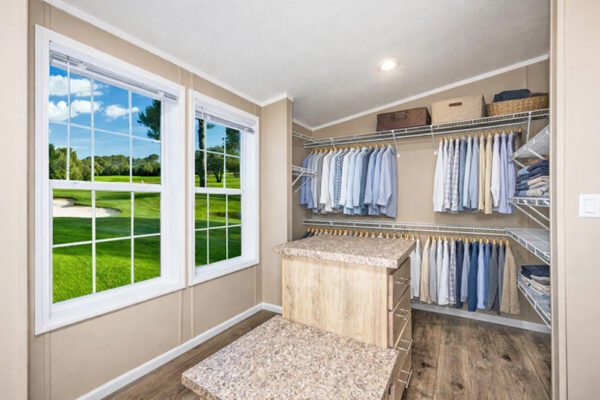
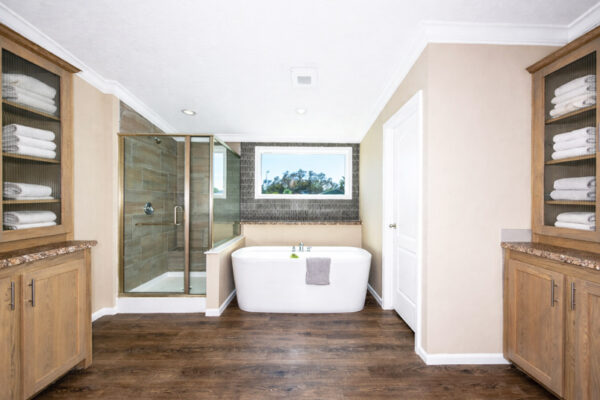
The IMP-7644-39849 by Jacobsen Homes is a spacious and beautifully designed manufactured home that offers the perfect blend of comfort, style, and functionality. With an impressive 2,560 square feet of living space, this thoughtfully crafted floor plan features four generously sized bedrooms and three full bathrooms, providing plenty of room for families of all sizes. The home’s 42′ x 64′ exterior dimensions create an expansive layout with open living areas that are ideal for both everyday living and entertaining. From its inviting design to its quality craftsmanship, the IMP-7644-39849 by Jacobsen Homes delivers the space and features today’s homeowners are looking for in a modern manufactured home.
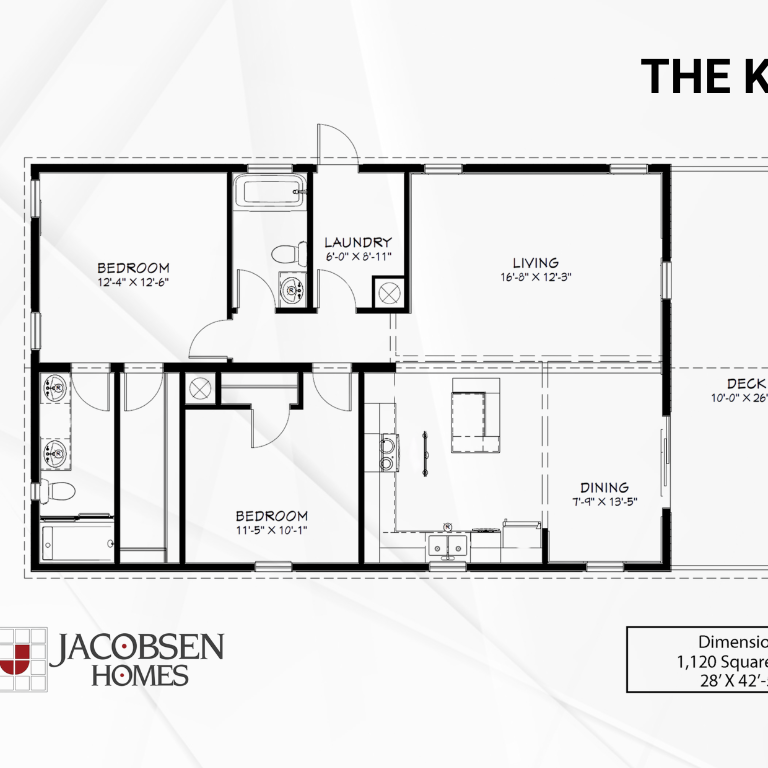
2 Bedroom, 2 Bathrooms, 1120 Sq. ft. Floor Plan
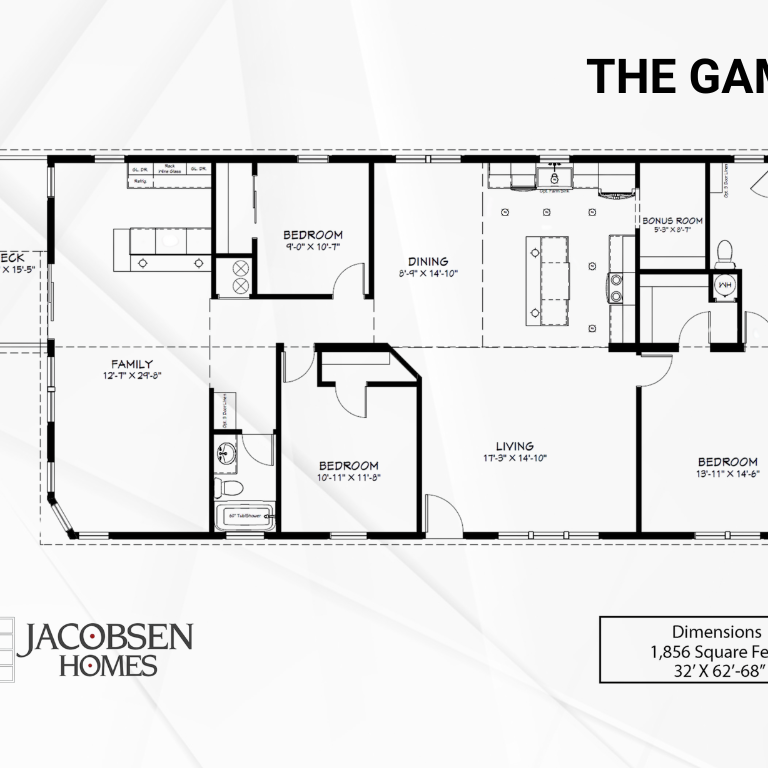
3 Bedroom, 2 Bathrooms, 1856 Sq. ft. Floor Plan
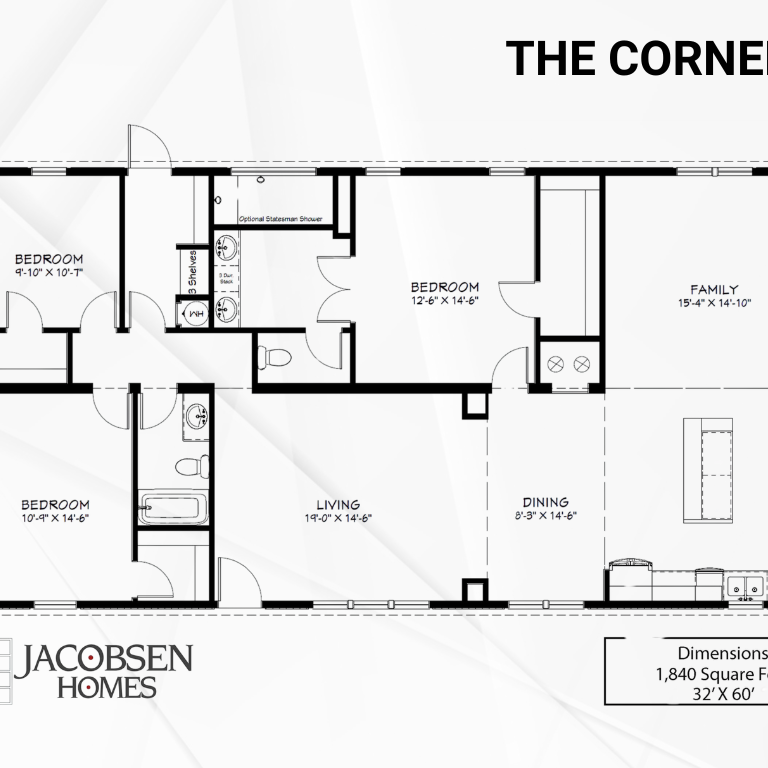
3 Bedroom, 2 Bathrooms, 1840 Sq. ft. Floor Plan
3 Bedroom, 2 Bathrooms, 1840 Sq. ft. Floor Plan
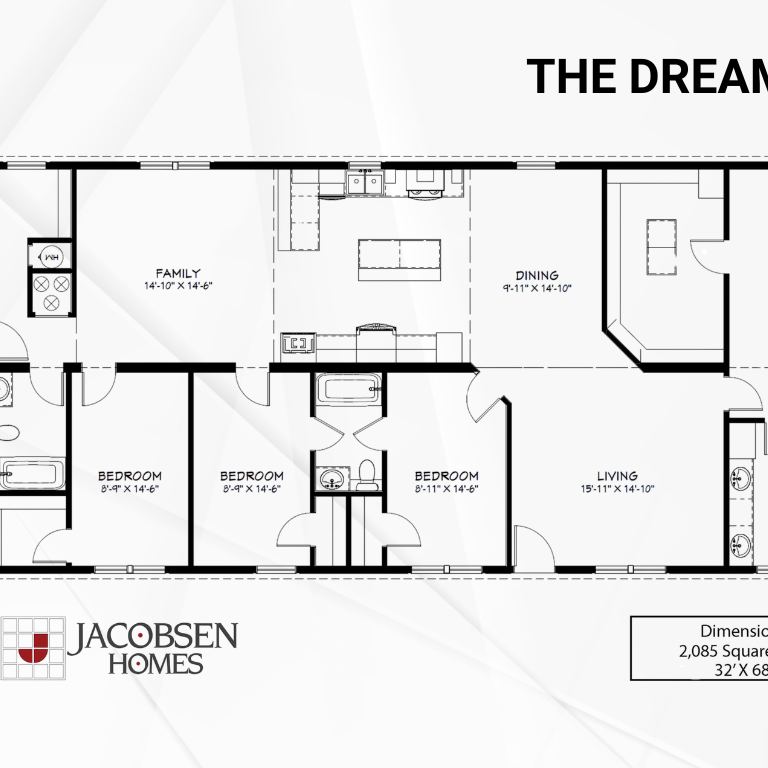
4 Bedroom,3 Bathrooms, 2085 Sq. ft. Floor Plan
Our team at Gulf Coast Homes is dedicated to helping you find the most suitable floor plan for your manufactured home. Contact Us or get Directions to Our Home and Design Center to start your journey toward homeownership today!